
.svg)

Renishaw XL-80
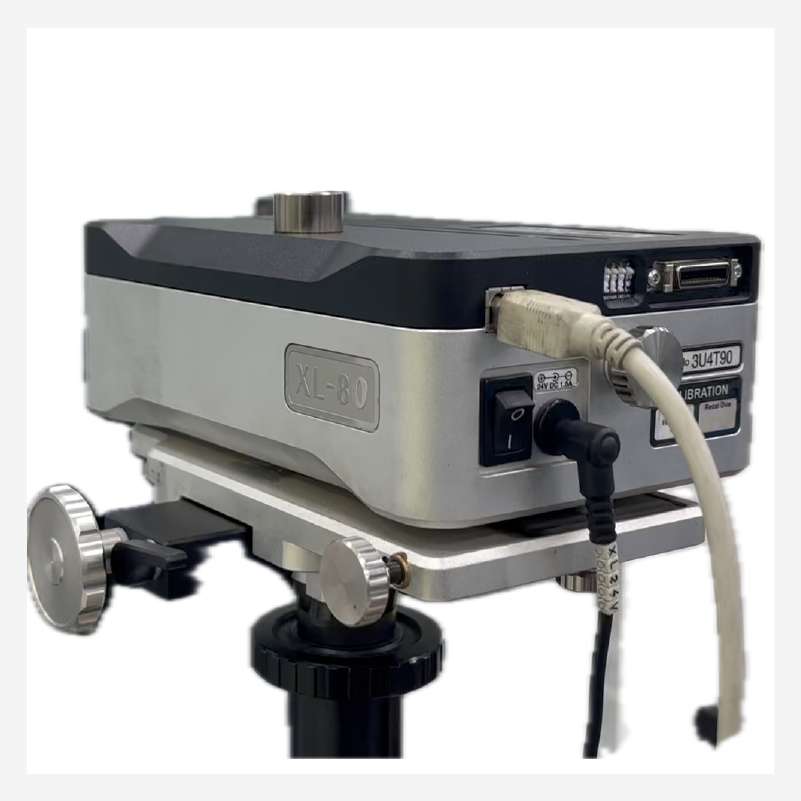
Renishaw XL-80
-
- For linear axis calibration
- Ensuring the precision of machine tool movements.
- Diagnosing and correcting linear positioning errors.
- Enhancing the overall accuracy and efficiency of machine tools.
-
Renishaw XR-20
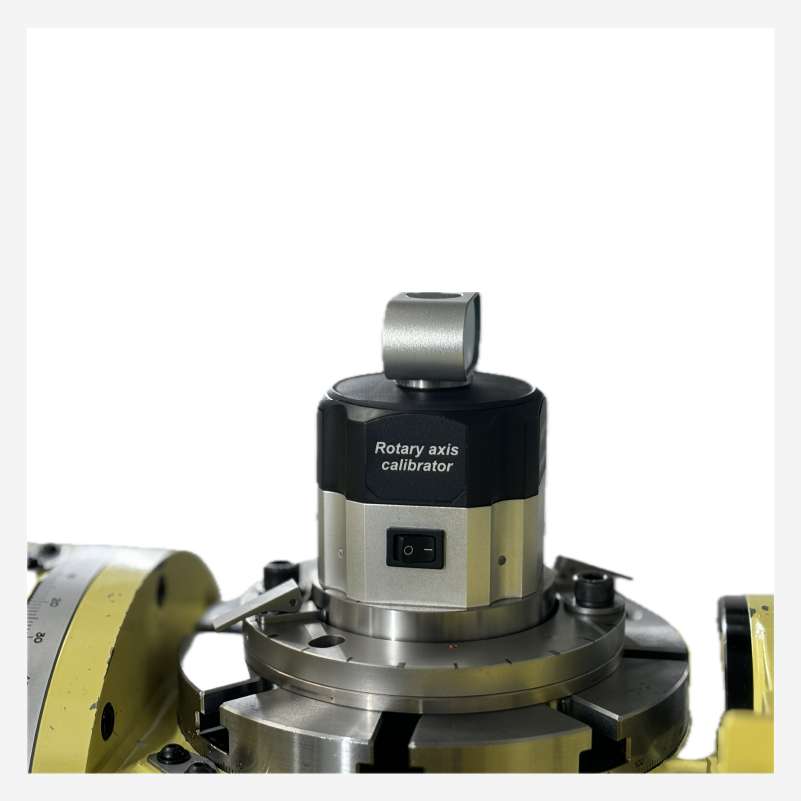
Renishaw XR-20
-
- For rotary axis calibration
- Accurate measurement of rotary axis positioning.
- Calibration of rotational movements to ensure consistent and precise operations.
- Improving the reliability and performance of rotary axis machines.
-
Renishaw QC-20W Ball Bar
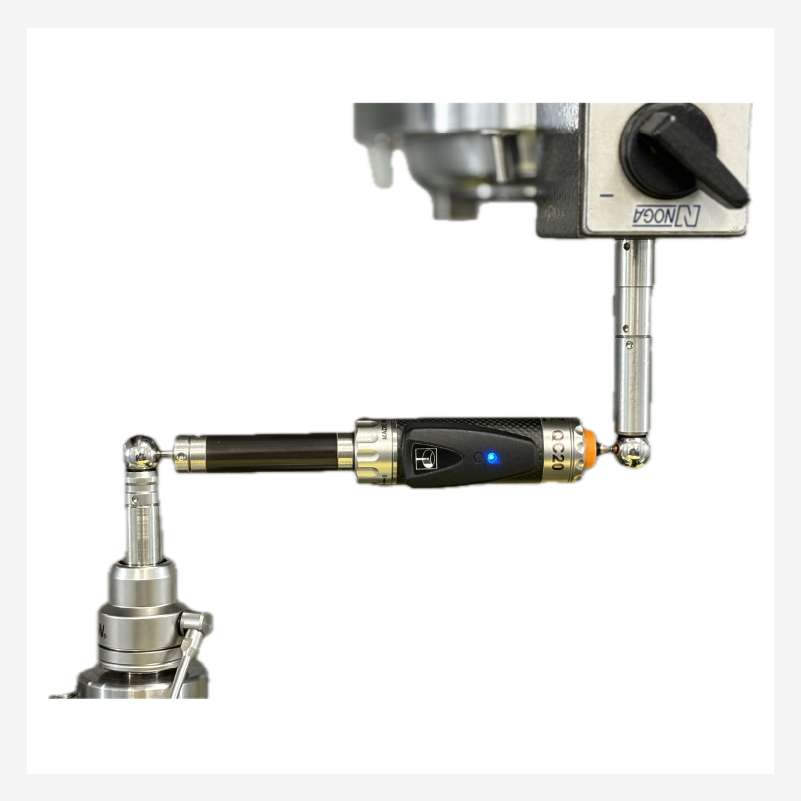
Renishaw QC-20W Ball Bar
QC-20W Ballbar Check Below Points
Backlash Positional Tolerance Squareness Sphericity Cyclic Error Straightness Reversal Spikes Lateral Play Circularity Scaling Error Servo Mismatch Cyclic Pitch Best Fit Radius Scaling Mismatch Center Offset
Easy-Laser XT22 & E970 & E290
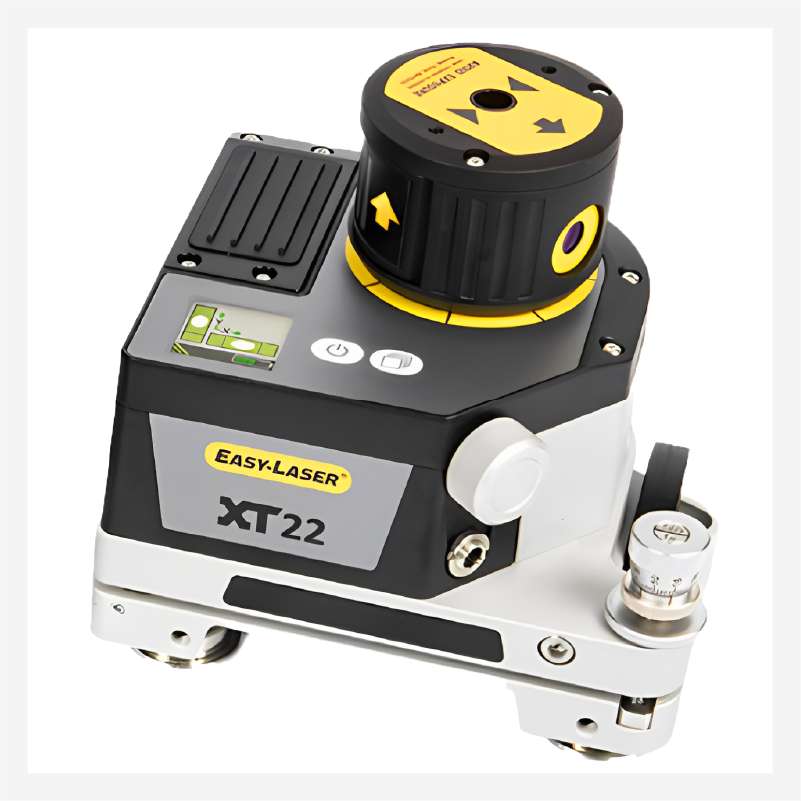
Easy-Laser XT22 & E970 & E290
Precision geometry alignment is essential for achieving accurate and consistent machining results. Using advanced laser technology, we inspect and align key geometric parameters of machine tools such as machine level, straightness, flatness, squareness, parallelism, and spindle alignment.
Our laser-based alignment services ensure that your CNC machine's structural integrity meets international standards, reducing wear, minimizing errors, and improving part quality. This non-contact, high-accuracy method allows for fast diagnostics and precise adjustments across all machine tools.
Machine Kinematics check
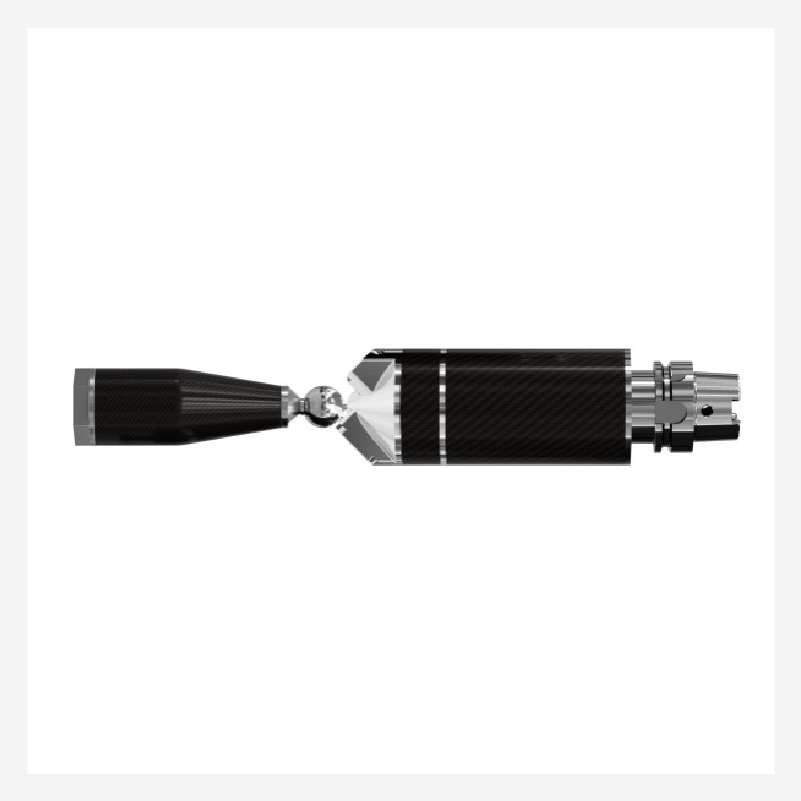
Machine Kinematics check
- Highest accuracy and added value over the entire life cycle of the machine
- Compensation of deviations e.g. due to wear or collision
- Detailed machine characterization
- Automatic machine condition control
- Static & dynamic measurement directly on the RTCP
- Geometric fingerprint
Renishaw XL-80
Renishaw XL-80
-
- For linear axis calibration
- Ensuring the precision of machine tool movements.
- Diagnosing and correcting linear positioning errors.
- Enhancing the overall accuracy and efficiency of machine tools.
-
Renishaw XR-20
Renishaw XR-20
-
- For rotary axis calibration
- Accurate measurement of rotary axis positioning.
- Calibration of rotational movements to ensure consistent and precise operations.
- Improving the reliability and performance of rotary axis machines.
-
Renishaw QC-20W Ball Bar
Renishaw QC-20W Ball Bar
QC-20W Ballbar Check Below Points
Backlash Positional Tolerance Squareness Sphericity Cyclic Error Straightness Reversal Spikes Lateral Play Circularity Scaling Error Servo Mismatch Cyclic Pitch Best Fit Radius Scaling Mismatch Center Offset
Machine Kinematics check
Machine Kinematics check
- Highest accuracy and added value over the entire life cycle of the machine
- Compensation of deviations e.g. due to wear or collision
- Detailed machine characterization
- Automatic machine condition control
- Static & dynamic measurement directly on the RTCP
- Geometric fingerprint
Easy-Laser XT22 & E970 & E290
Easy-Laser XT22 & E970 & E290
Precision geometry alignment is essential for achieving accurate and consistent machining results. Using advanced laser technology, we inspect and align key geometric parameters of machine tools such as machine level, straightness, flatness, squareness, parallelism, and spindle alignment.
Our laser-based alignment services ensure that your CNC machine's structural integrity meets international standards, reducing wear, minimizing errors, and improving part quality. This non-contact, high-accuracy method allows for fast diagnostics and precise adjustments across all machine tools.