
.svg)

Machine Tool Linear Axis Calibration and Optimization
The Renishaw XL-80 laser system provides highly accurate and repeatable measurements for linear axis calibration. This tool is essential for:
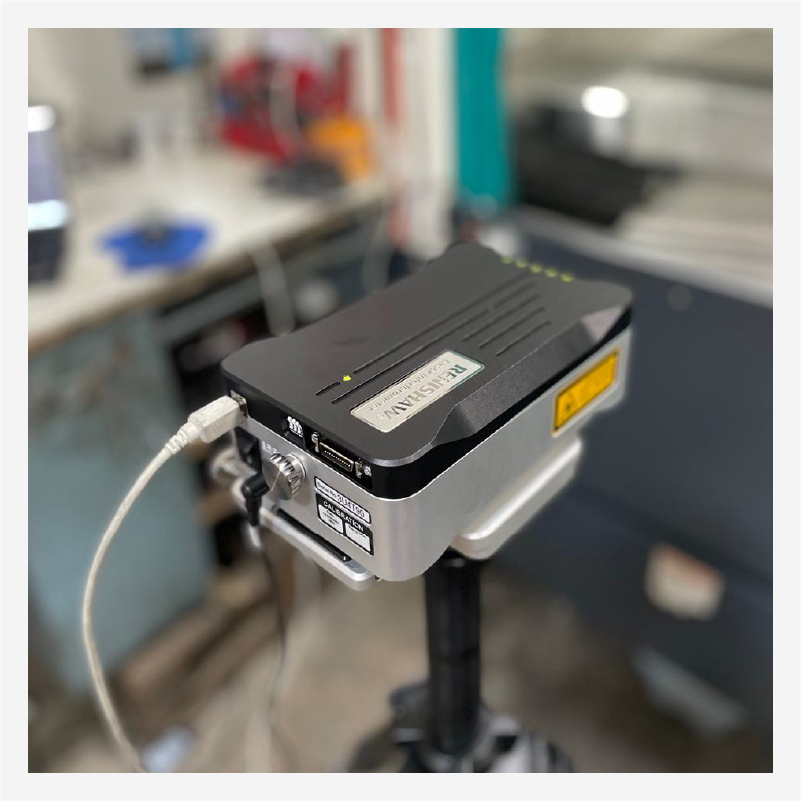
Renishaw XL-80 Laser Interferometer
Overview:
The Renishaw XL-80 is a precision laser interferometer system used for machine tool calibration and accuracy verification as per ISO/VDI standards. It ensures traceable and high-resolution measurements for linear axis positioning.
Key Specifications:
-
Accuracy: ±0.5 ppm (parts per million)
-
Resolution: 1 nanometre (nm)
-
Range: Up to 80 meters
-
Laser Source: Stabilized HeNe laser (633 nm)
-
Warm-up Time: <6 minutes
-
Real-time Compensation: Temperature, pressure, humidity, and material expansion
Accuracy Test & Correction Procedure:
-
Align and mount the XL-80 along the machine axis under test.
-
Connect environmental sensors for real-time compensation.
-
Use Renishaw CARTO software to run linear positioning tests.
-
Measure errors like position deviation, repeatability, backlash, and reversal spike.
-
Generate error mapping and apply Pitch Error Compensation (PEC) in the CNC controller.
-
Re-verify corrected results to ensure machine axis accuracy within tolerance.
Applicable Machine Types:
- All types of machine tools.
Result:
Accurate machine positioning, improved repeatability, and compliance with ISO 230-2 / VDI 3441 standards.